

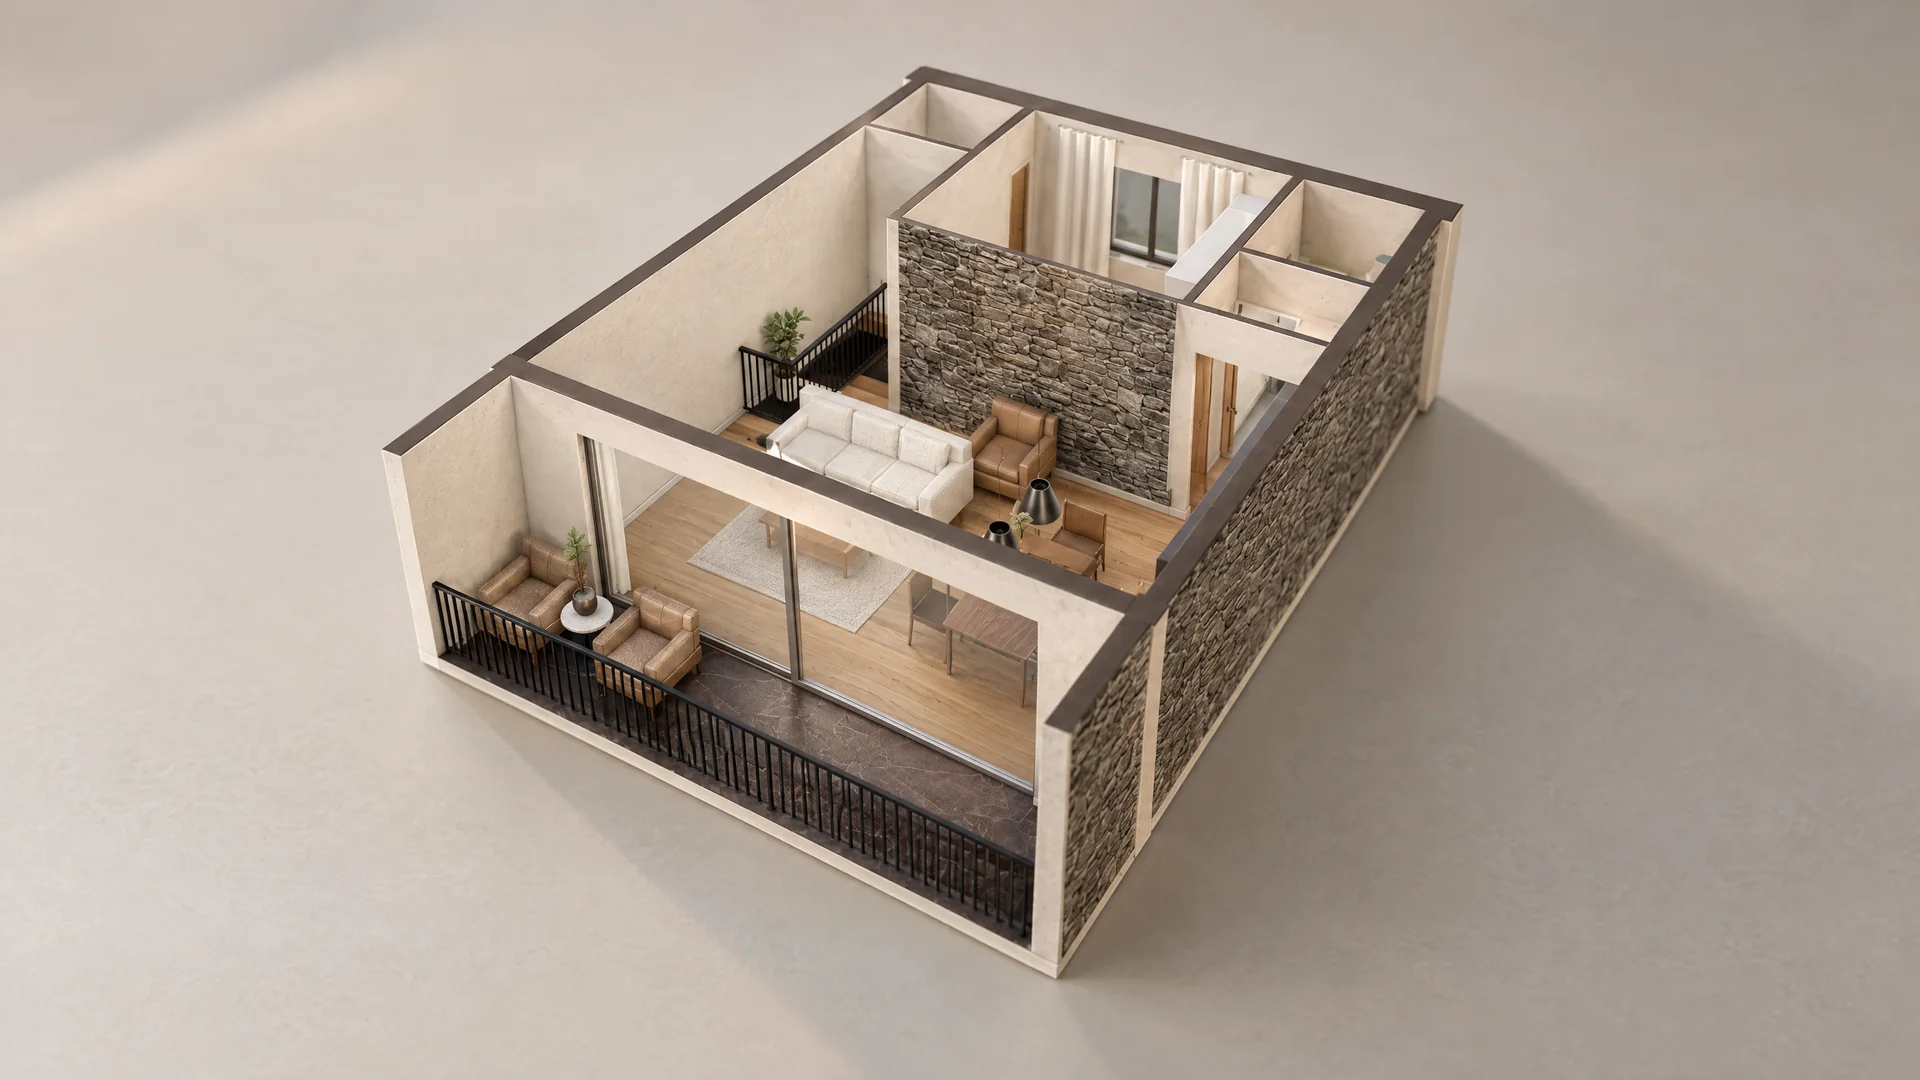
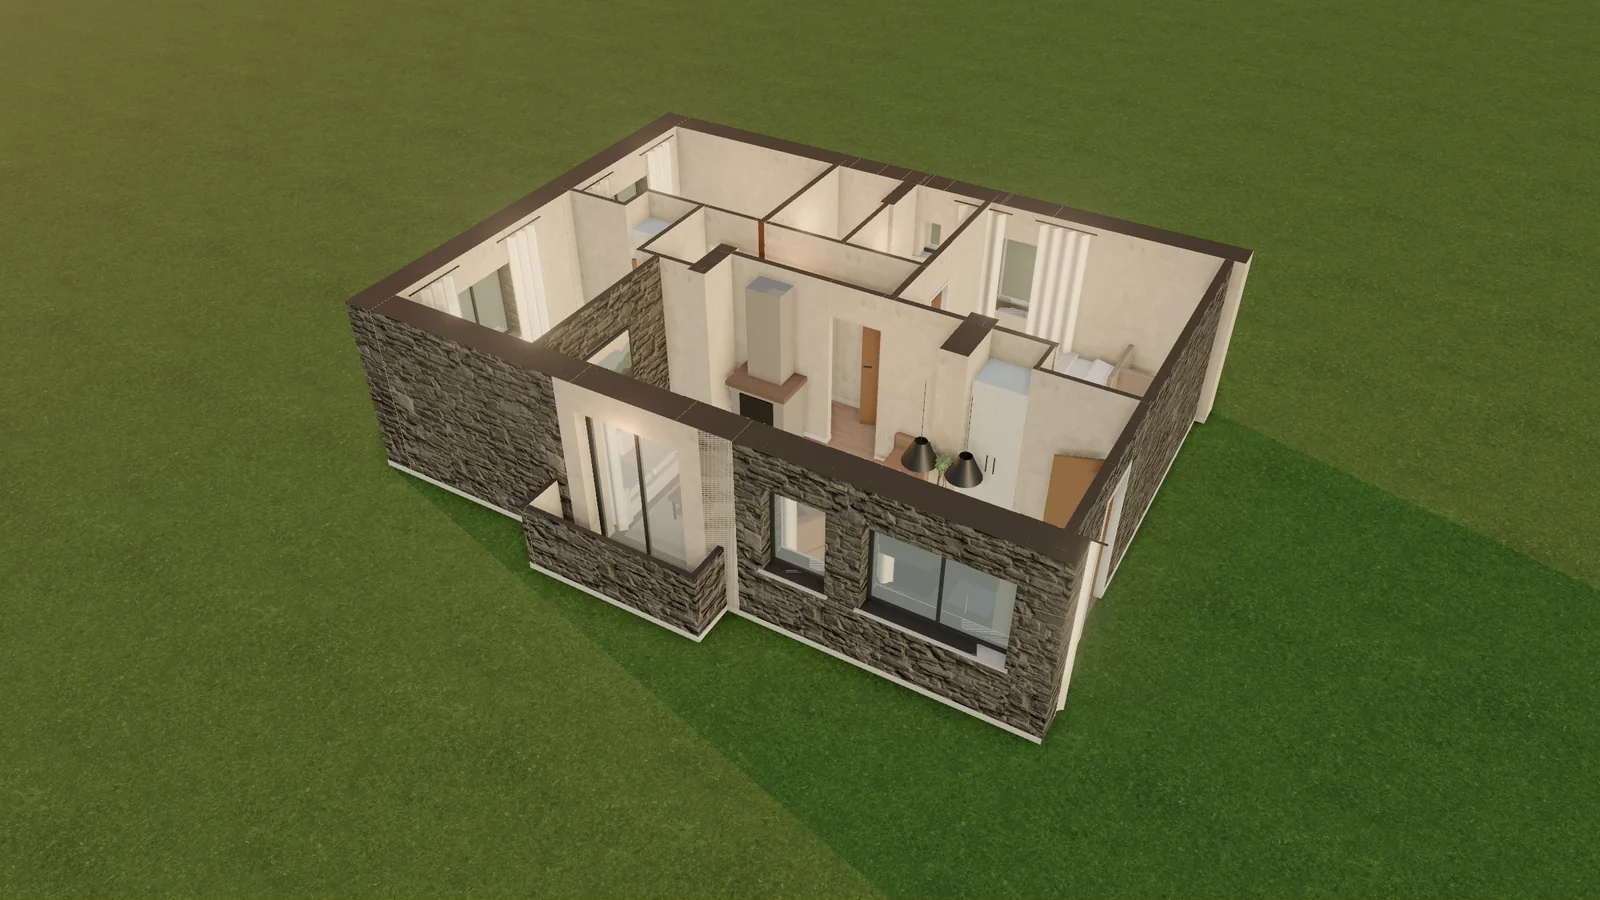
Three-bedroom home, from above
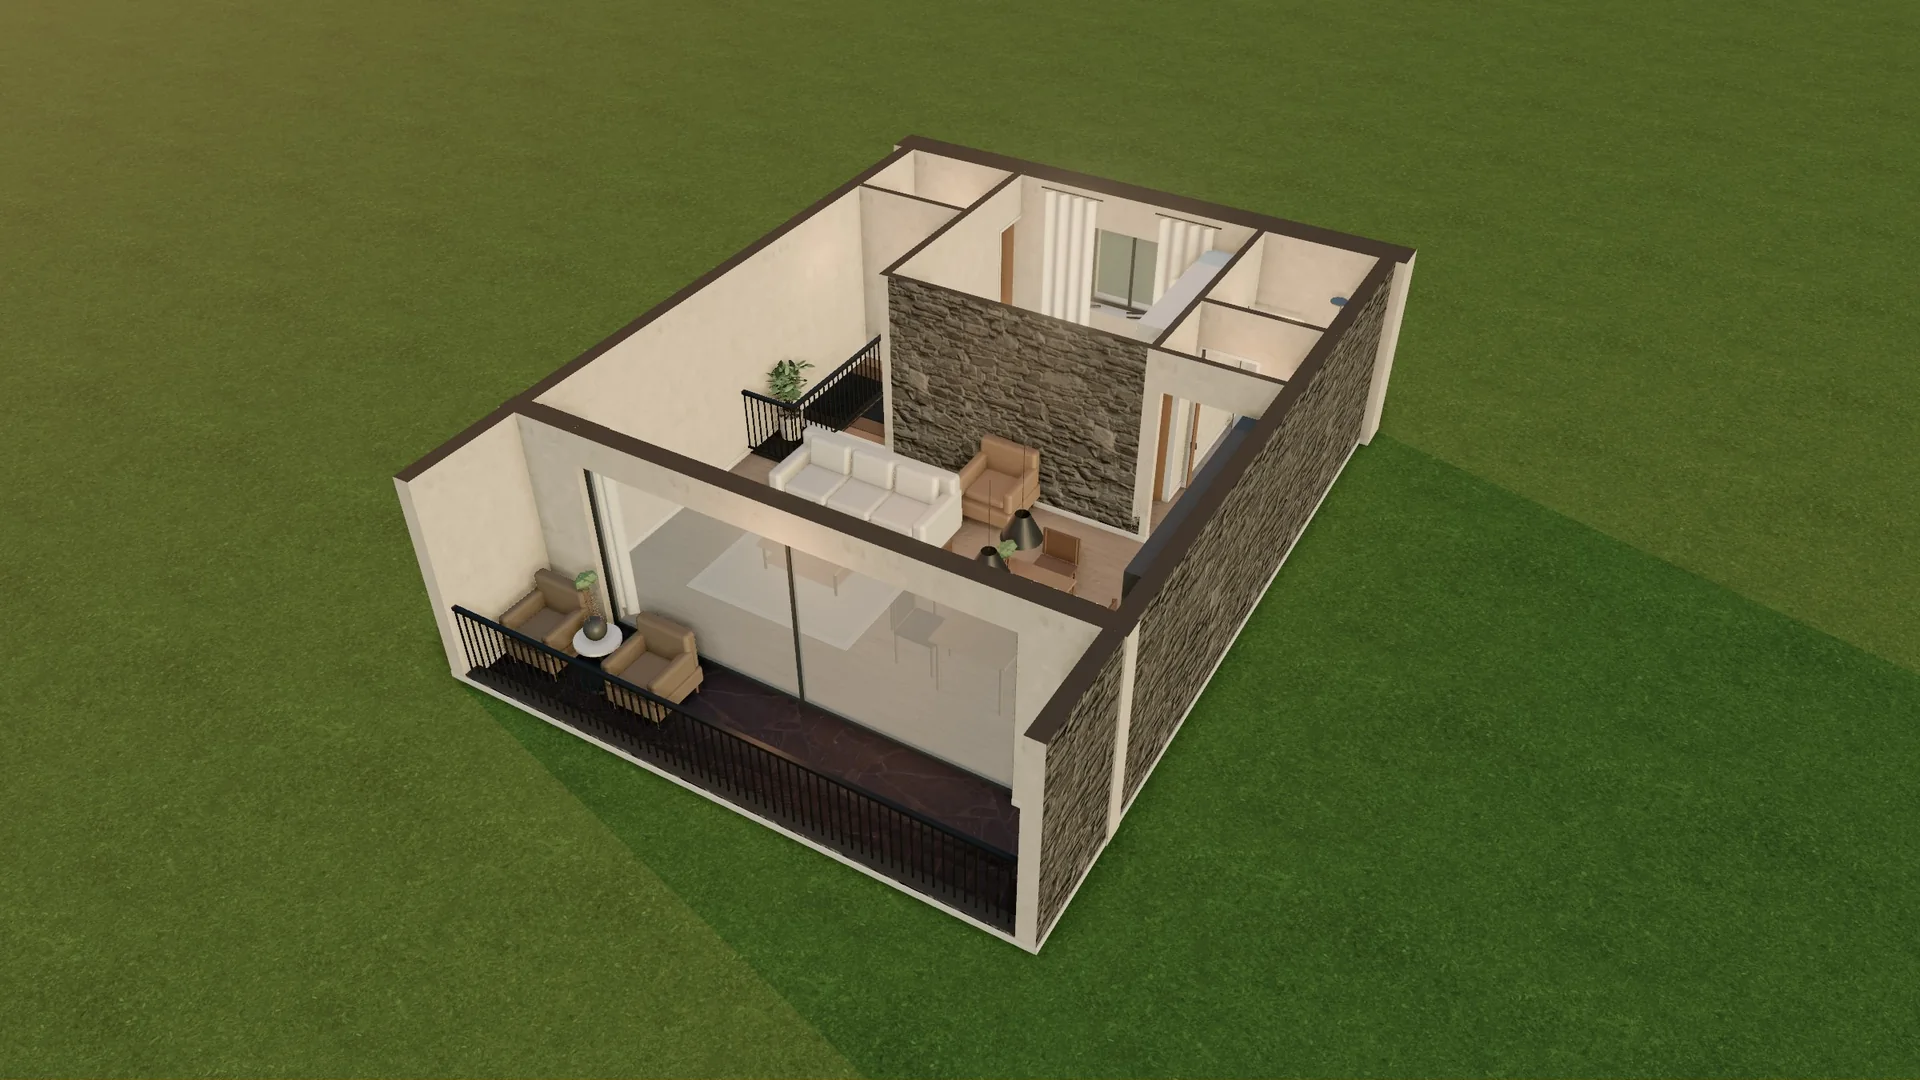
The floor plan as it comes out of the app and, next to it, rendered: real materials, light and shadows. Every wall and every piece of furniture stays in place.
AI-generated image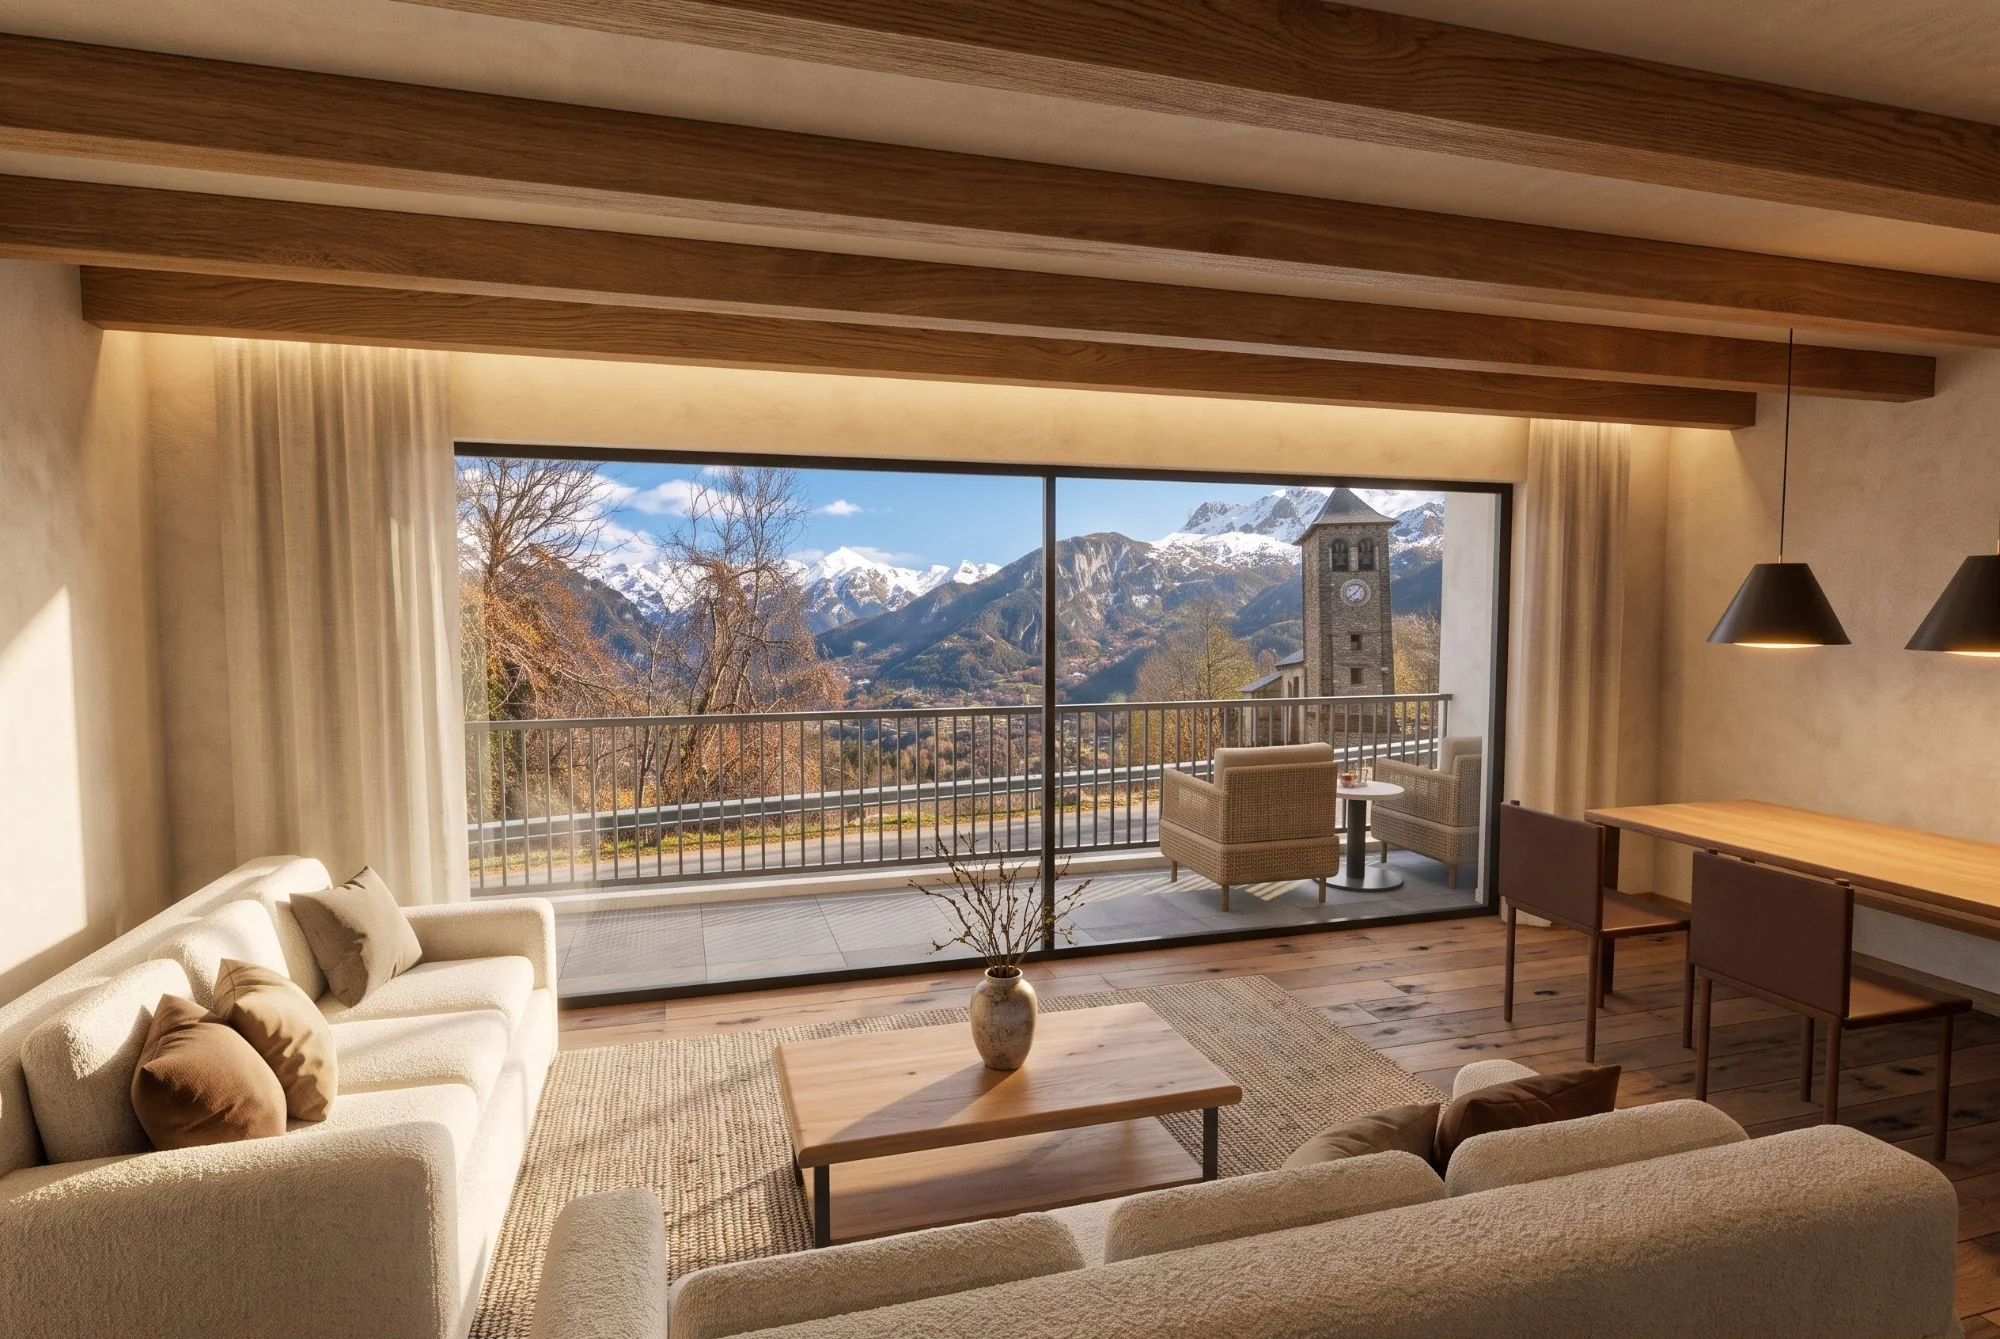
3D Studio · Tailored to your real estate agency
Show buyers their furnished home in 3D, even before it is built. From the floor plan, with your brand and tailored to your real estate agency.
Render made with 3D Studio from the floor plan. AI-generated image.
From floor plan to photo
No need to visit the home or for it to be built. The floor plan is enough.
A PDF from the architect, a photo or a screenshot.
Furnished, decorated and ready to walk through.
To buyers, on property portals, on your website and on social media.
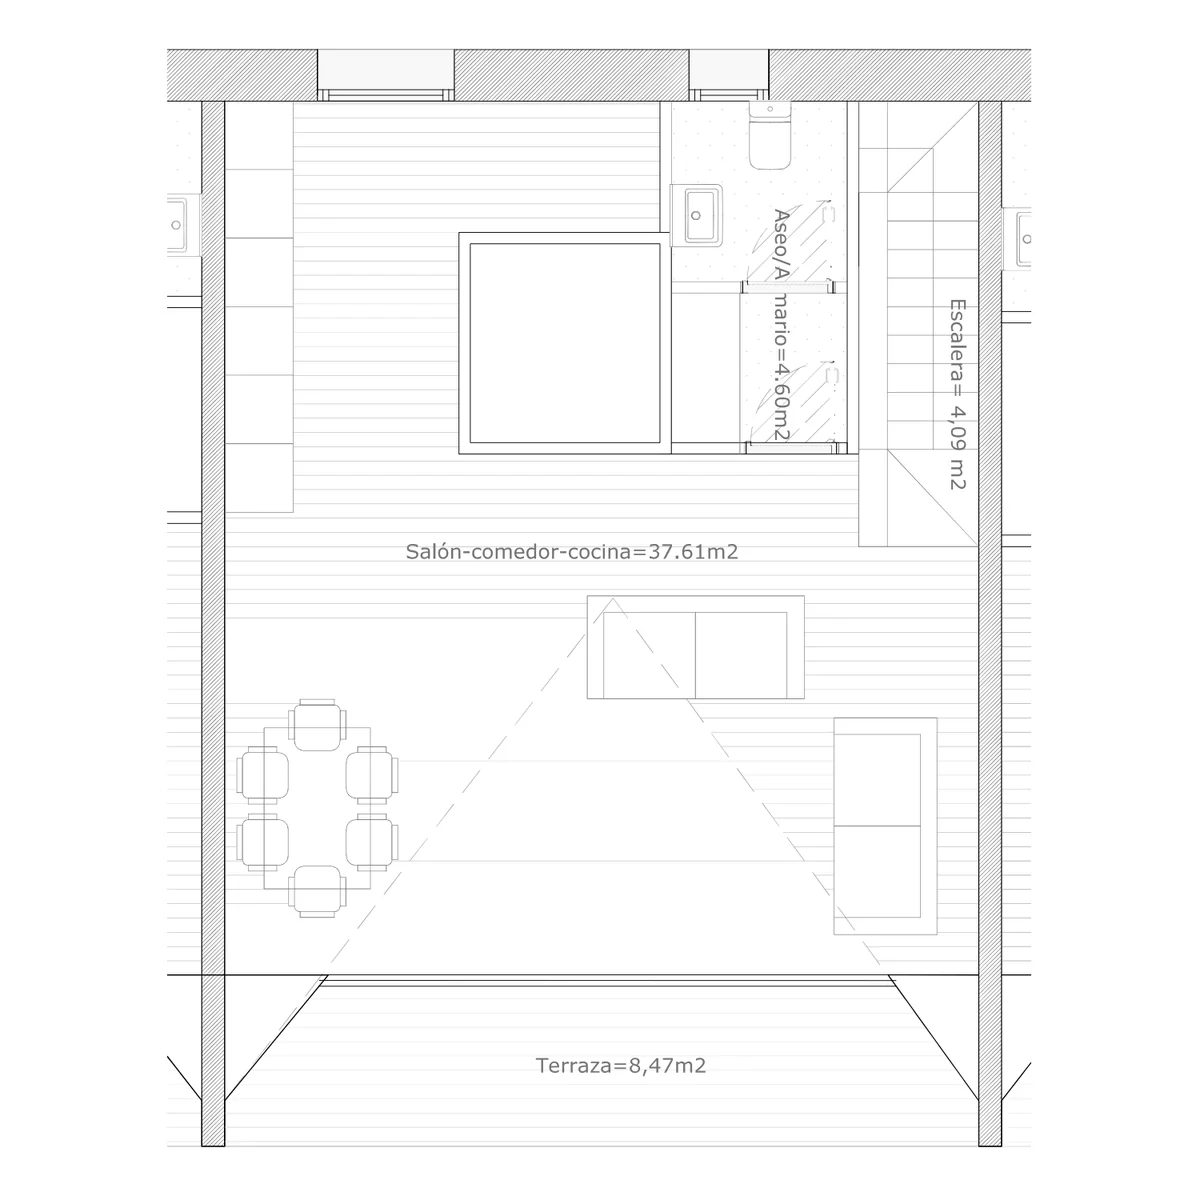
3D Studio works with models exported from SketchUp, Revit and other BIM and modelling software. We start from your architecture studio's file and produce all the renders, the video and the walkthrough.
See our video productionFrom 3D to photo
The 3D leads: walls, windows and furniture stay where they are. The photo adds the materials, the light and the real views.
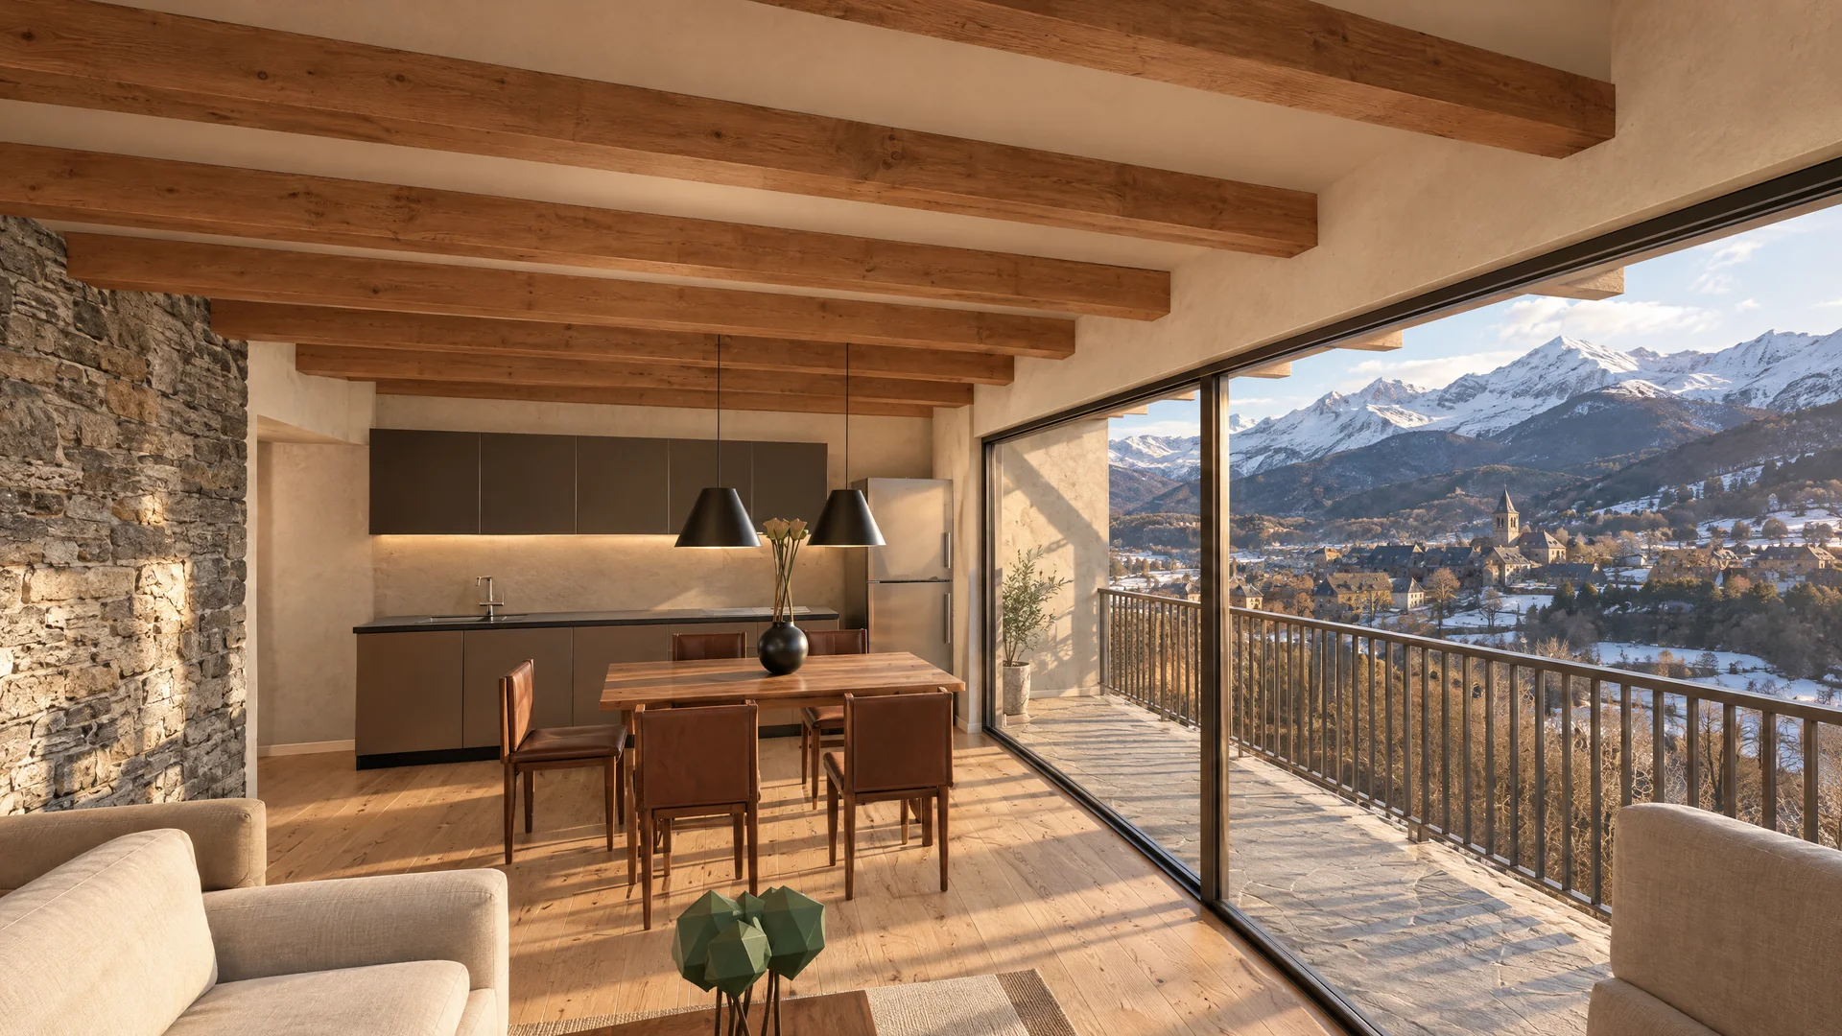
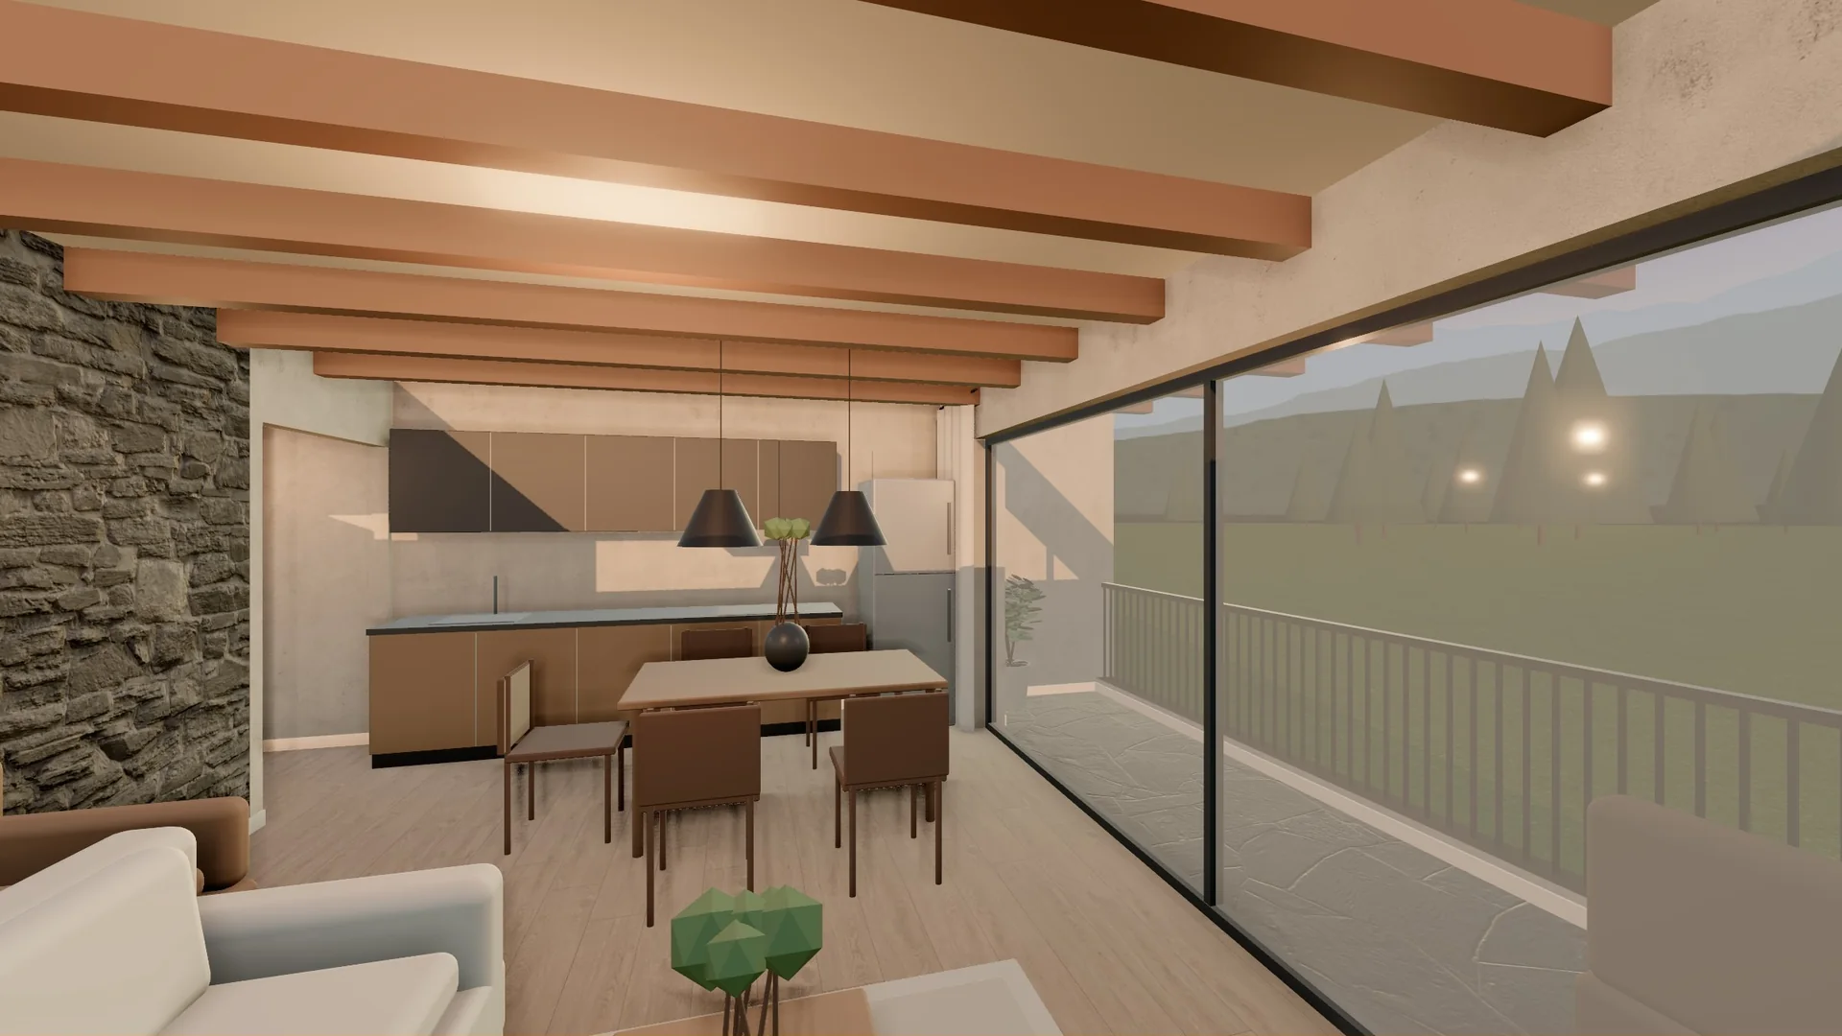
Drag to compare. Photos are for guidance only: the AI may change a decorative detail, never the layout.
Render gallery
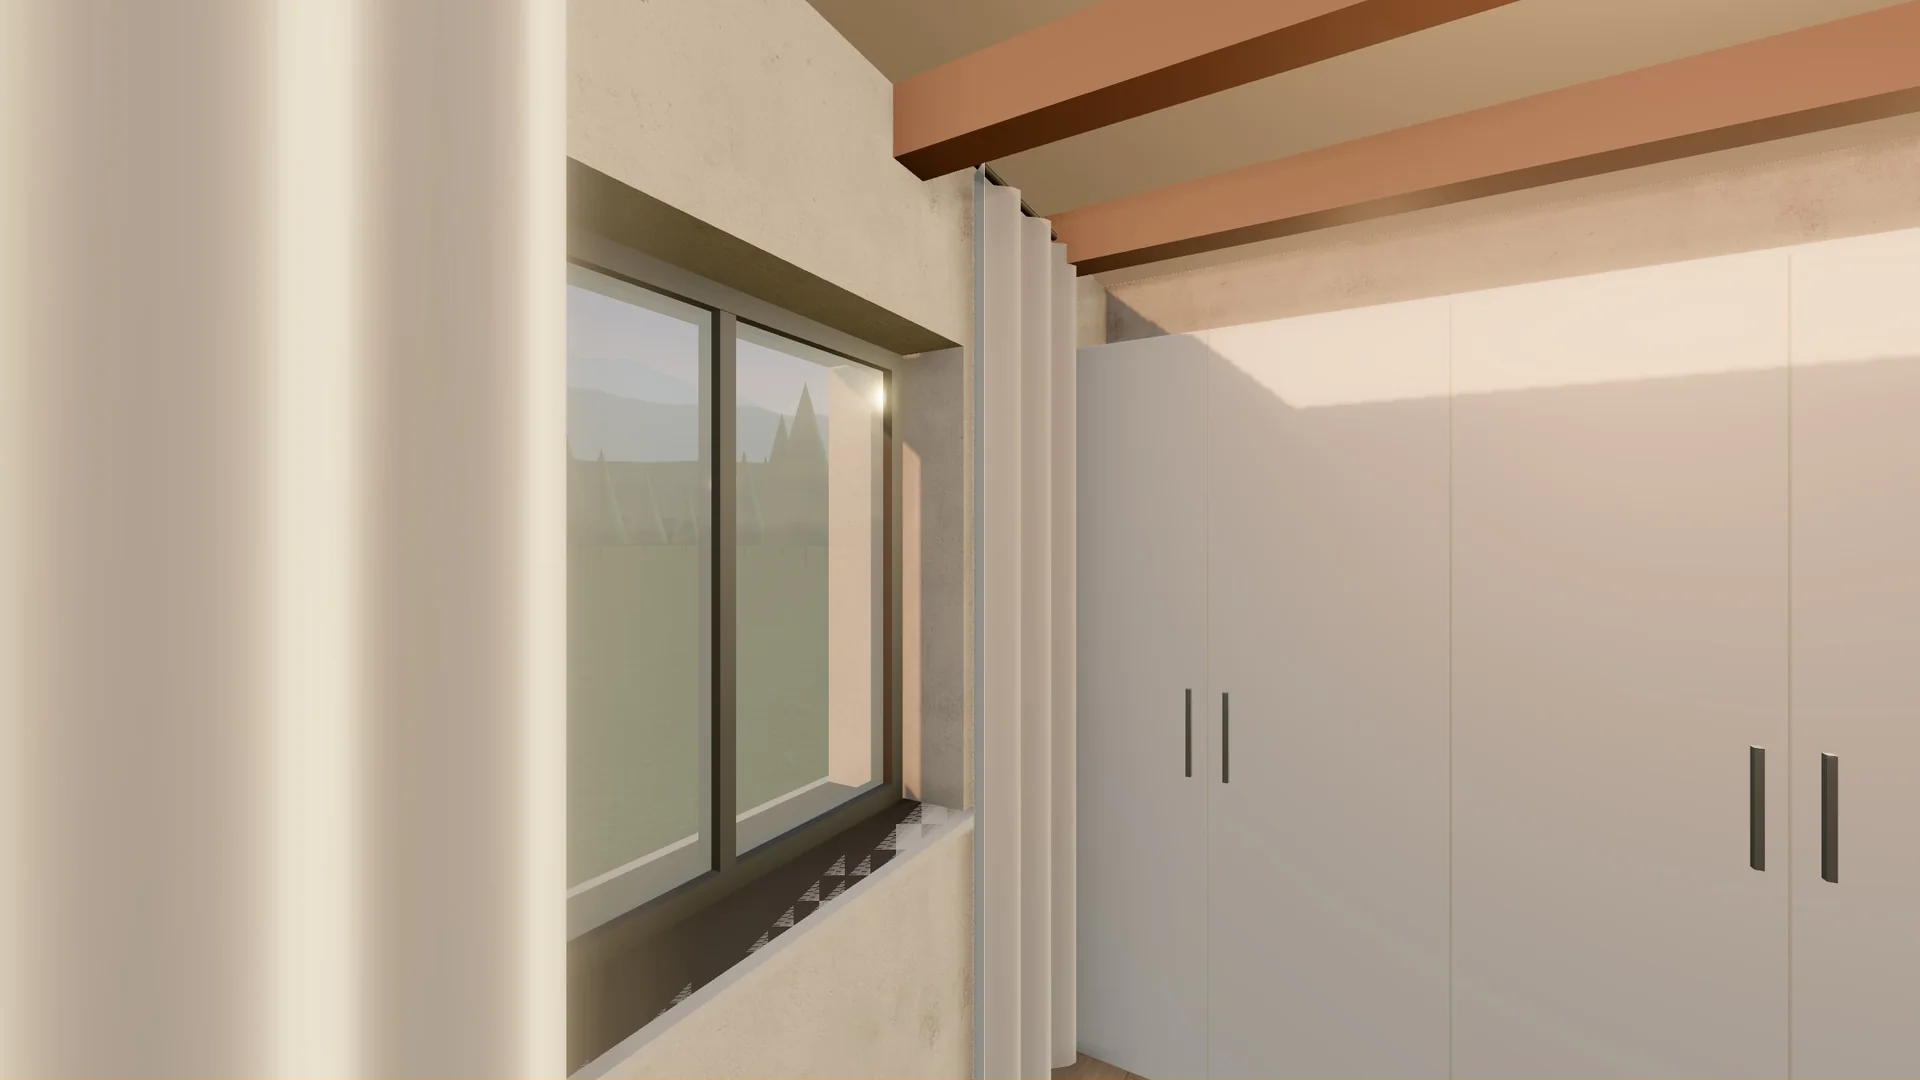
Each pair uses the same camera: on one side, the tool's 3D; on the other, the render. Drag to compare.
The floor plan as it comes out of the app and, next to it, rendered: real materials, light and shadows. Every wall and every piece of furniture stays in place.
AI-generated image

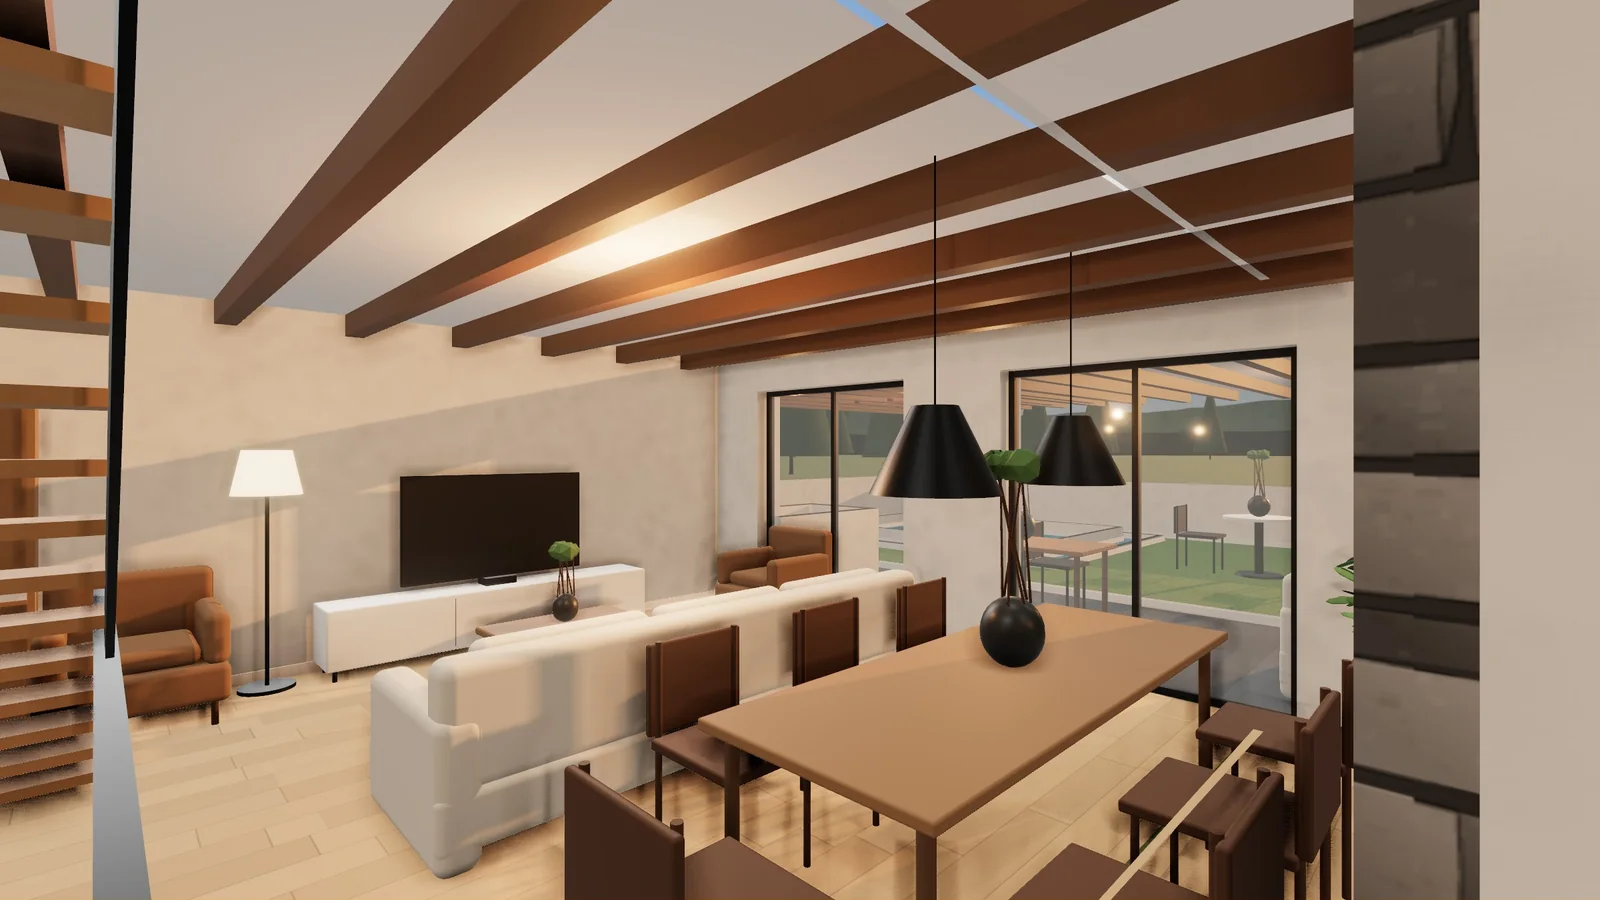
With a reference photo: ceiling with light rings, wood wall and a built-in TV. The sofa, table and window don't move.
AI-generated image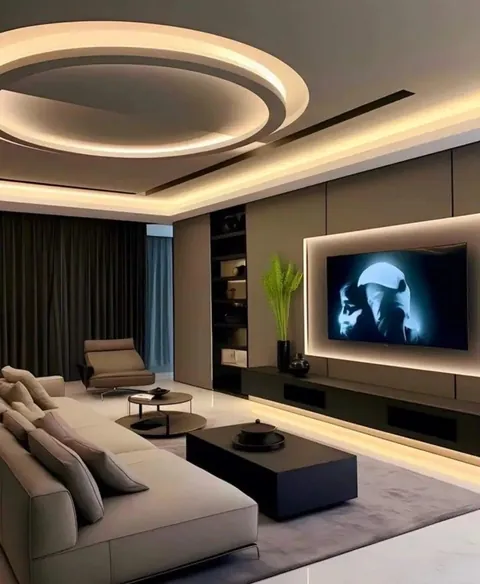


Beyond the window, the village and the mountains appear in the afternoon light.
AI-generated image

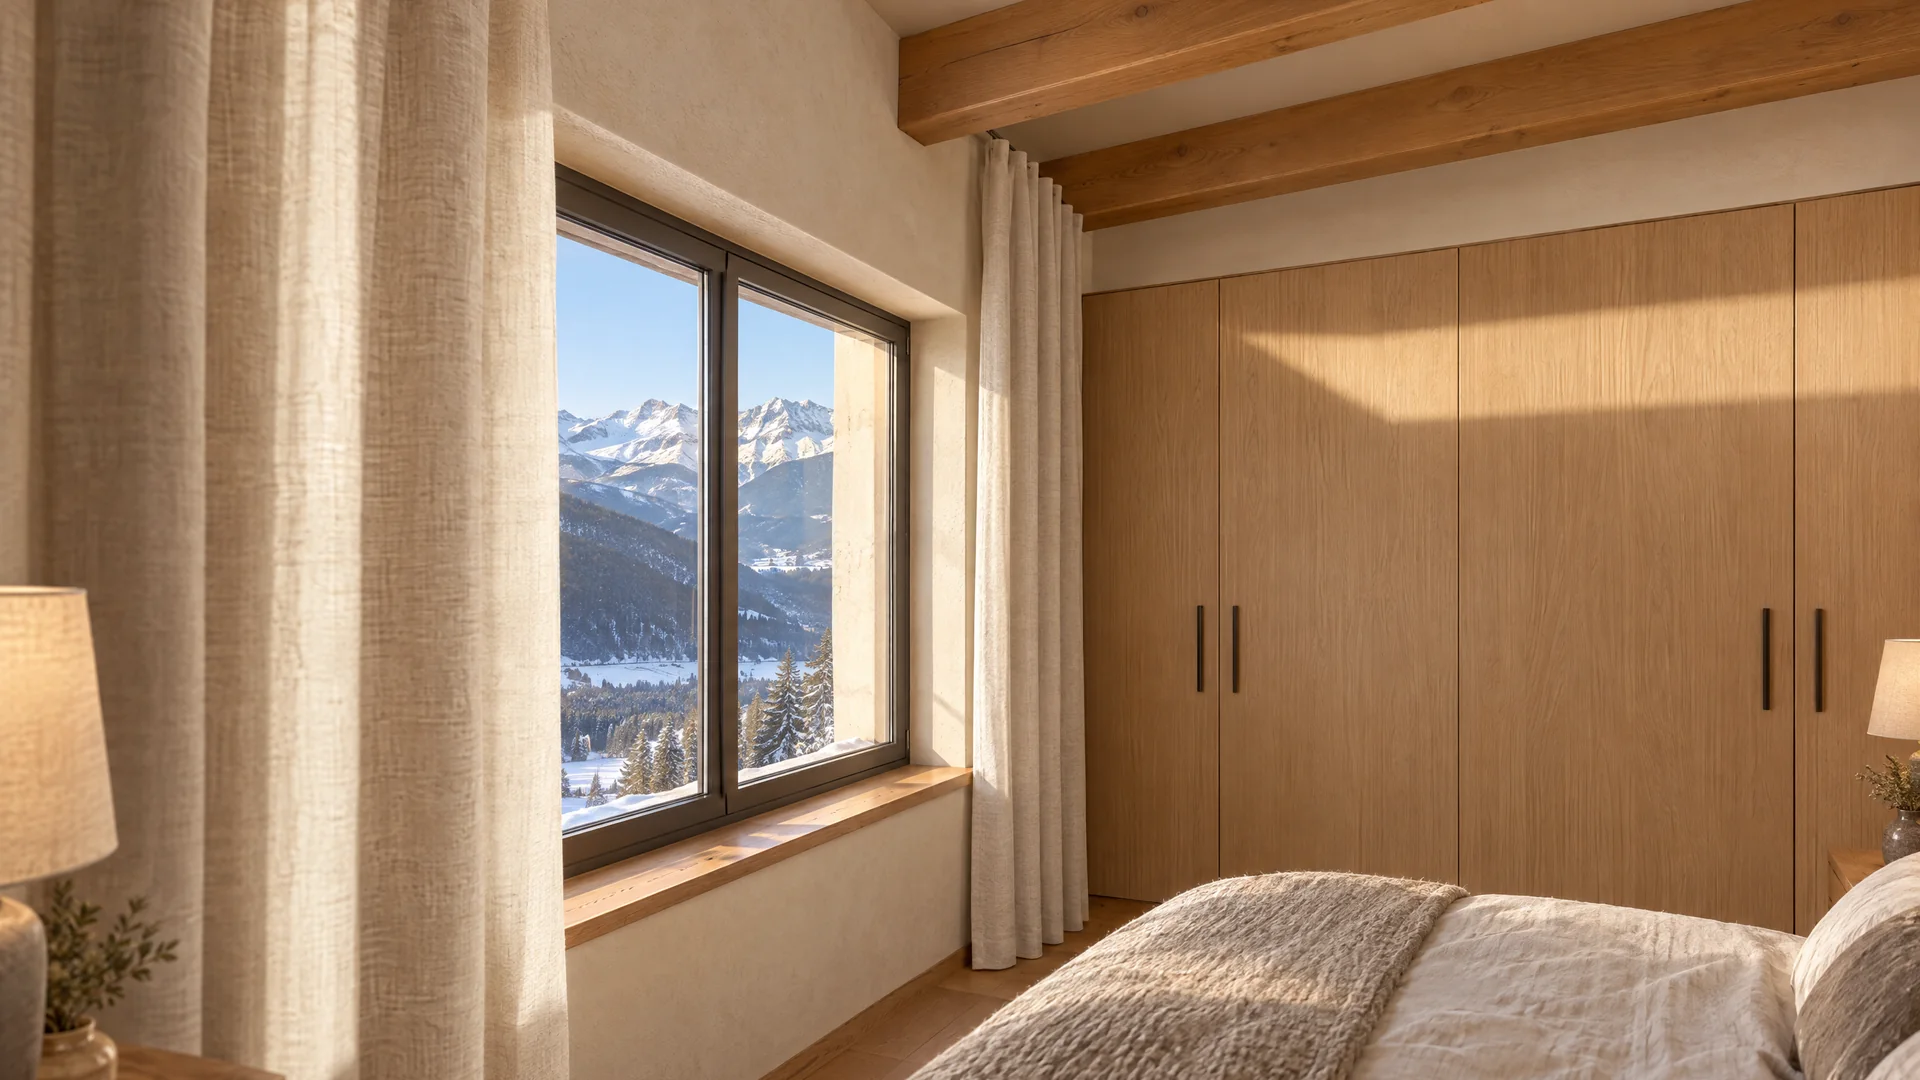
Textiles, upholstered headboards and warm evening light. The beds, the window and the painting stay where they were.
AI-generated image

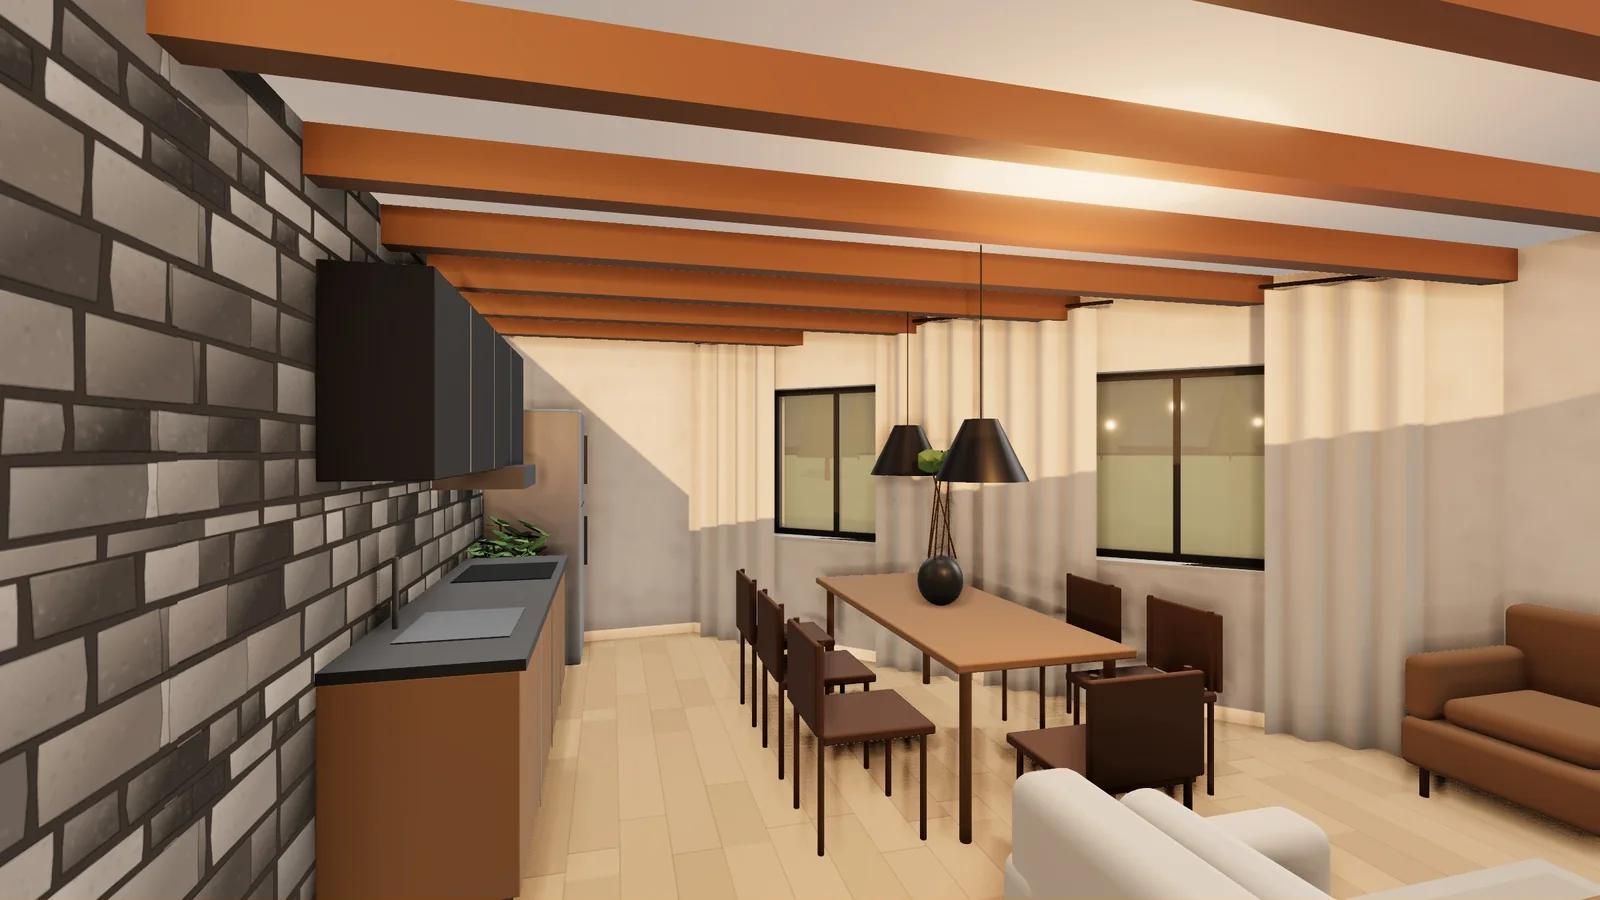
Bedding, a natural fibre rug and lamps switched on. The beams and the window come from the 3D.
AI-generated image

Seamless walls, black fittings and a strip of light in the ceiling. Toilet, shower and screen, all in the same place.
AI-generated image

The 3D model, with the app's night lighting, placed on real ground.
AI-generated image

No AI involved here: the tool calculates the light like professional render software. No per-image cost.
App light calculation · freeAI photos are for guidance only: they may change a decorative detail, never walls, doors or windows. Realistic photo mode needs no paid AI.
For your sales team
No technical training, and with your agency's branding.
We make it possible for your sales team to present layout alternatives to the buyer during the viewing, without having to request each change from the architecture studio.
The alternatives are for showing and deciding during the viewing. The final change is always approved by the project architect.
Buyers see their furnished home while it is still a floor plan.
At the office or on a phone, room by room.
Another style or another light, on the spot, while they decide.
Images ready for the listing, the website and social media.
Already in use
22 homes from 6 new-build developments in the Pyrenees, turned into 3D from their floor plans.
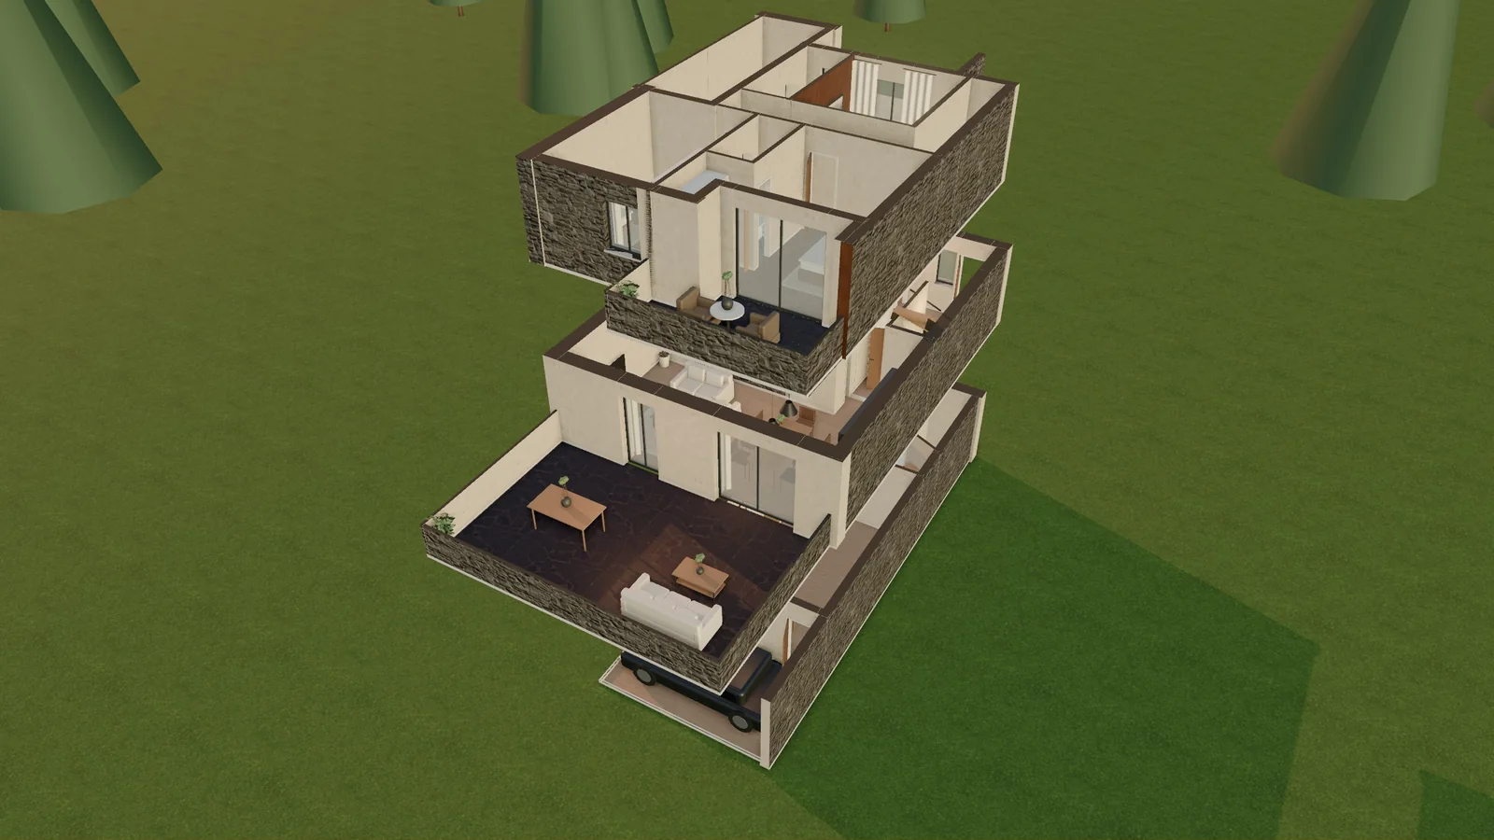
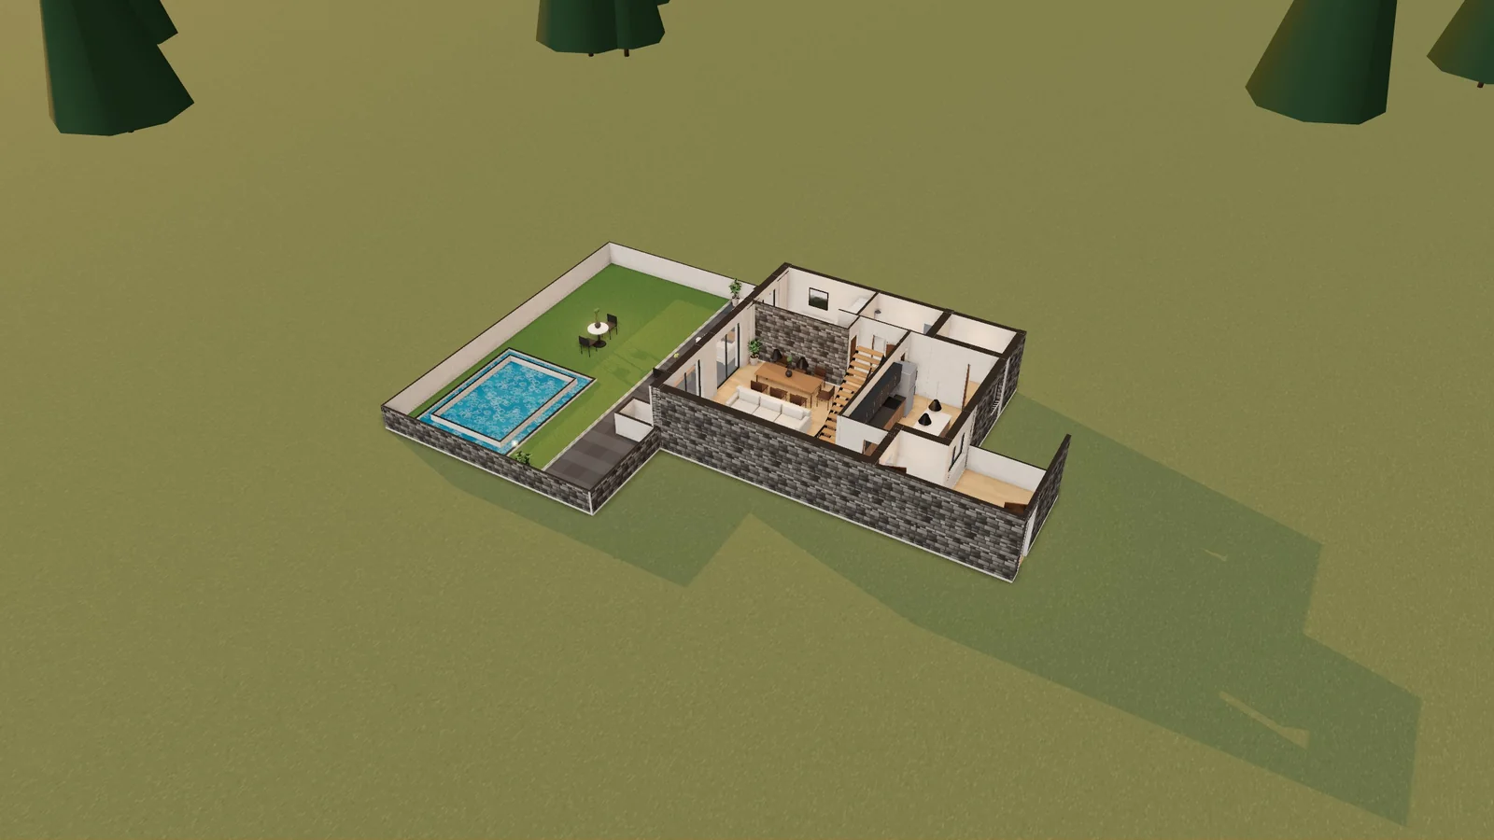
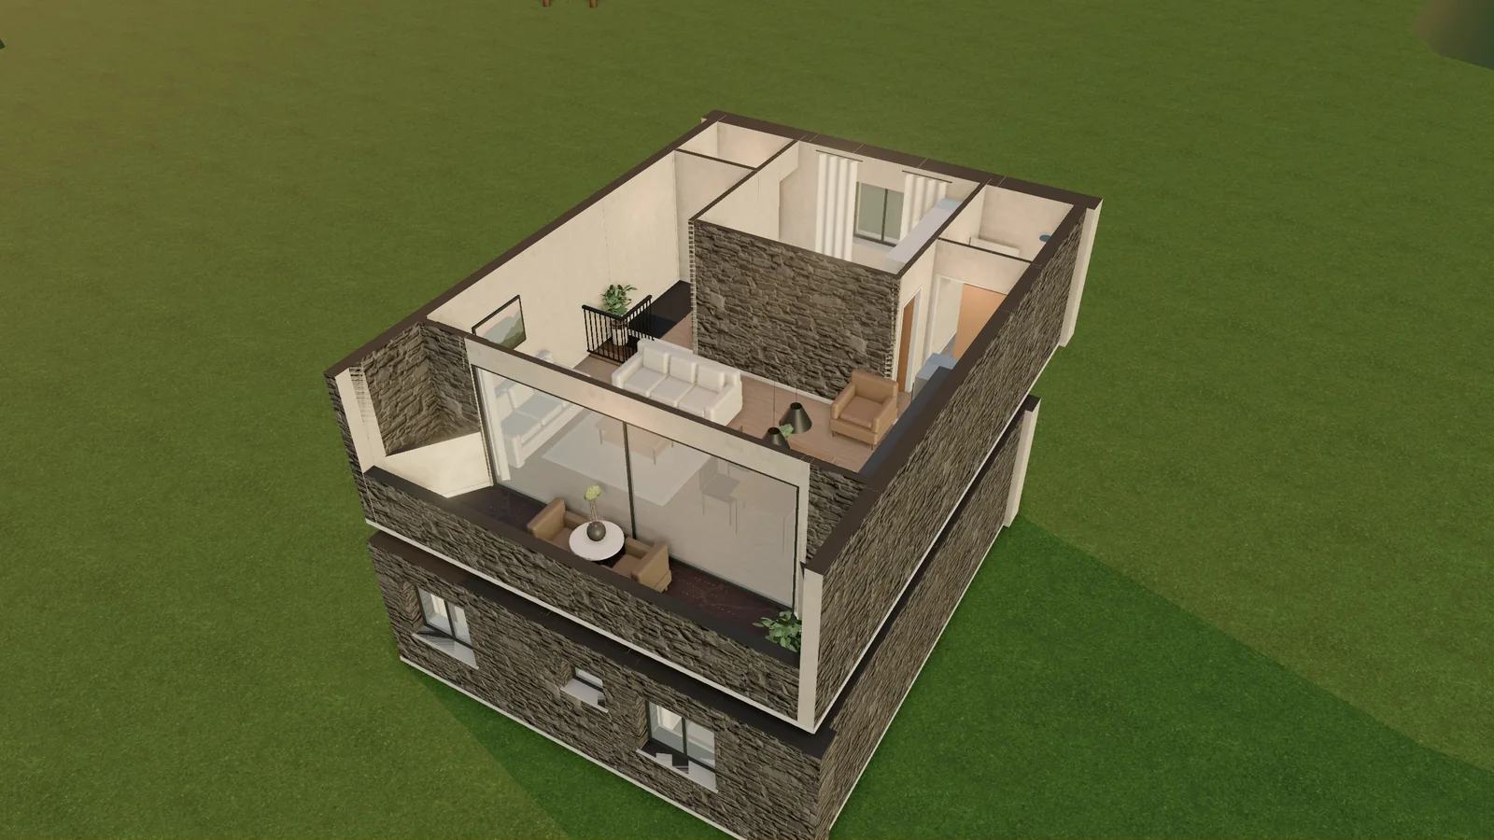
Tailored to your business
We set up the tool tailored to your real estate agency and you use it yourself, with your homes, whenever you want. No 3D skills needed.
Your logo, your colours and your website in the footer of every photo, ready for the portal and social media.
We review every floor plan so the 3D is completely accurate: same measurements, walls and rooms.
Decor and light designed for what you sell: Pyrenean, Nordic or contemporary, from morning to night.
User accounts for your agents and a link so buyers can walk through the home from their phone.
Plans
The tool for you to use yourself. Or everything done by us, from start to finish. Either way, tailored to your real estate agency and with a fixed quote.
Basic
Tailored
For a small real estate agency or a single agent.
Professional Recommended
Tailored
For a real estate agency with a sales team.
Agency / network
Tailored
For franchises, office networks and developers.
Full service · tailored
For developers, property marketers and real estate agencies that prefer to hand it over. We read the floor plans, create the renders and the video, build the development's website, run the social media and deliver the buyers to your CRM.
We develop the tool ourselves and control every part of it. That's why it adapts to the way you work, not the other way round.
We set up your account with your logo, your colours and your website. 15 minutes.
You send us 3 homes from your portfolio and we send them back in 3D the same day.
By video call: upload a floor plan, decorate, walk through, take photos and share.
Published with the 3D images and the walkthrough on the portal listing.
Questions
We review every floor plan so the 3D is completely accurate: the same measurements, walls, doors and windows as in the project. It's included in every plan.
Just the home's floor plan: a PDF from the architect, a photo or a screenshot. No need to visit the home or for it to be built.
Even better. 3D Studio works with models exported from SketchUp, Revit and other BIM and modelling software, in DAE, KMZ, OBJ, FBX, 3DS, STL, GLB or glTF. With that file we produce all the renders, the video and the walkthrough. Native formats such as .skp, .rvt or .ifc need to be exported first.
The 3D respects the floor plan's measurements. AI photos are for guidance only: they may change a decor detail, never walls, doors or windows.
Each quote is based on the homes you handle each month, your team and whether you'd rather use it yourself or have us do it. Ask for it and we'll send you a fixed price, with no surprises.
You can add them whenever you want and we deliver them the same day. Your quote states clearly how much each extra home costs.
Yes. We develop it ourselves: if you're missing a feature, we add it; if there's something you don't need, we remove it; if you work differently, we adapt it.
2 free homes
Or let's meet for 20 or 30 minutes, ideally in person: so you can see first-hand what I can offer you and I can really understand your business. No commitment: if working together doesn't make sense, I'll be the first to tell you.